
I · THE VILLAGE STREET
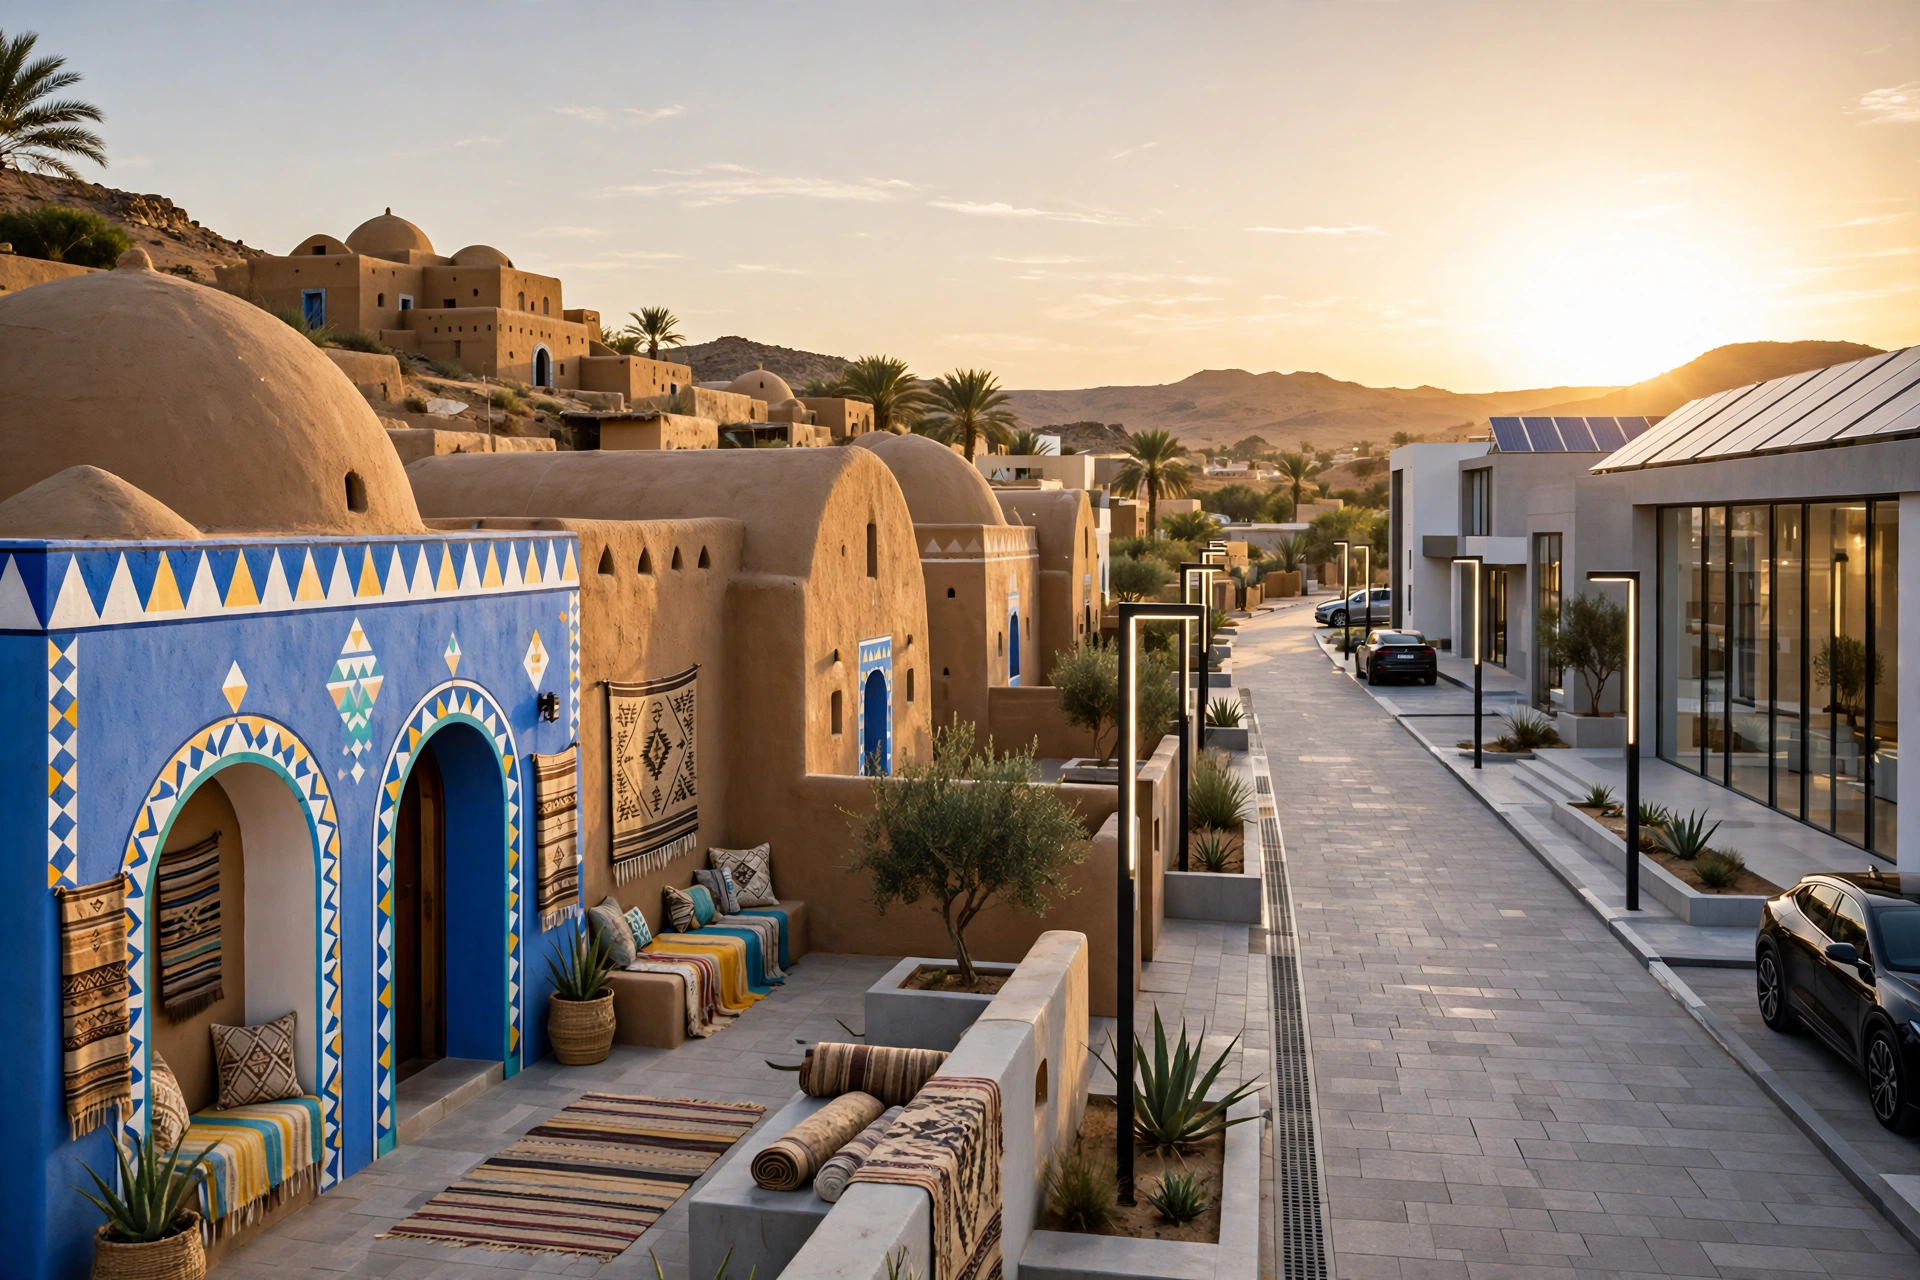
Concept Render · Not a Built PlaceConcept render — a vision of the western seat, not a built place. Down one street of the imagined village, the two shores of this house stand side by side: painted Nubian facades, domes and barrel vaults on the one hand; glass, solar roofs and clean modern lines on the other — one street, one people, two inheritances of building.
II · THE RESIDENCE
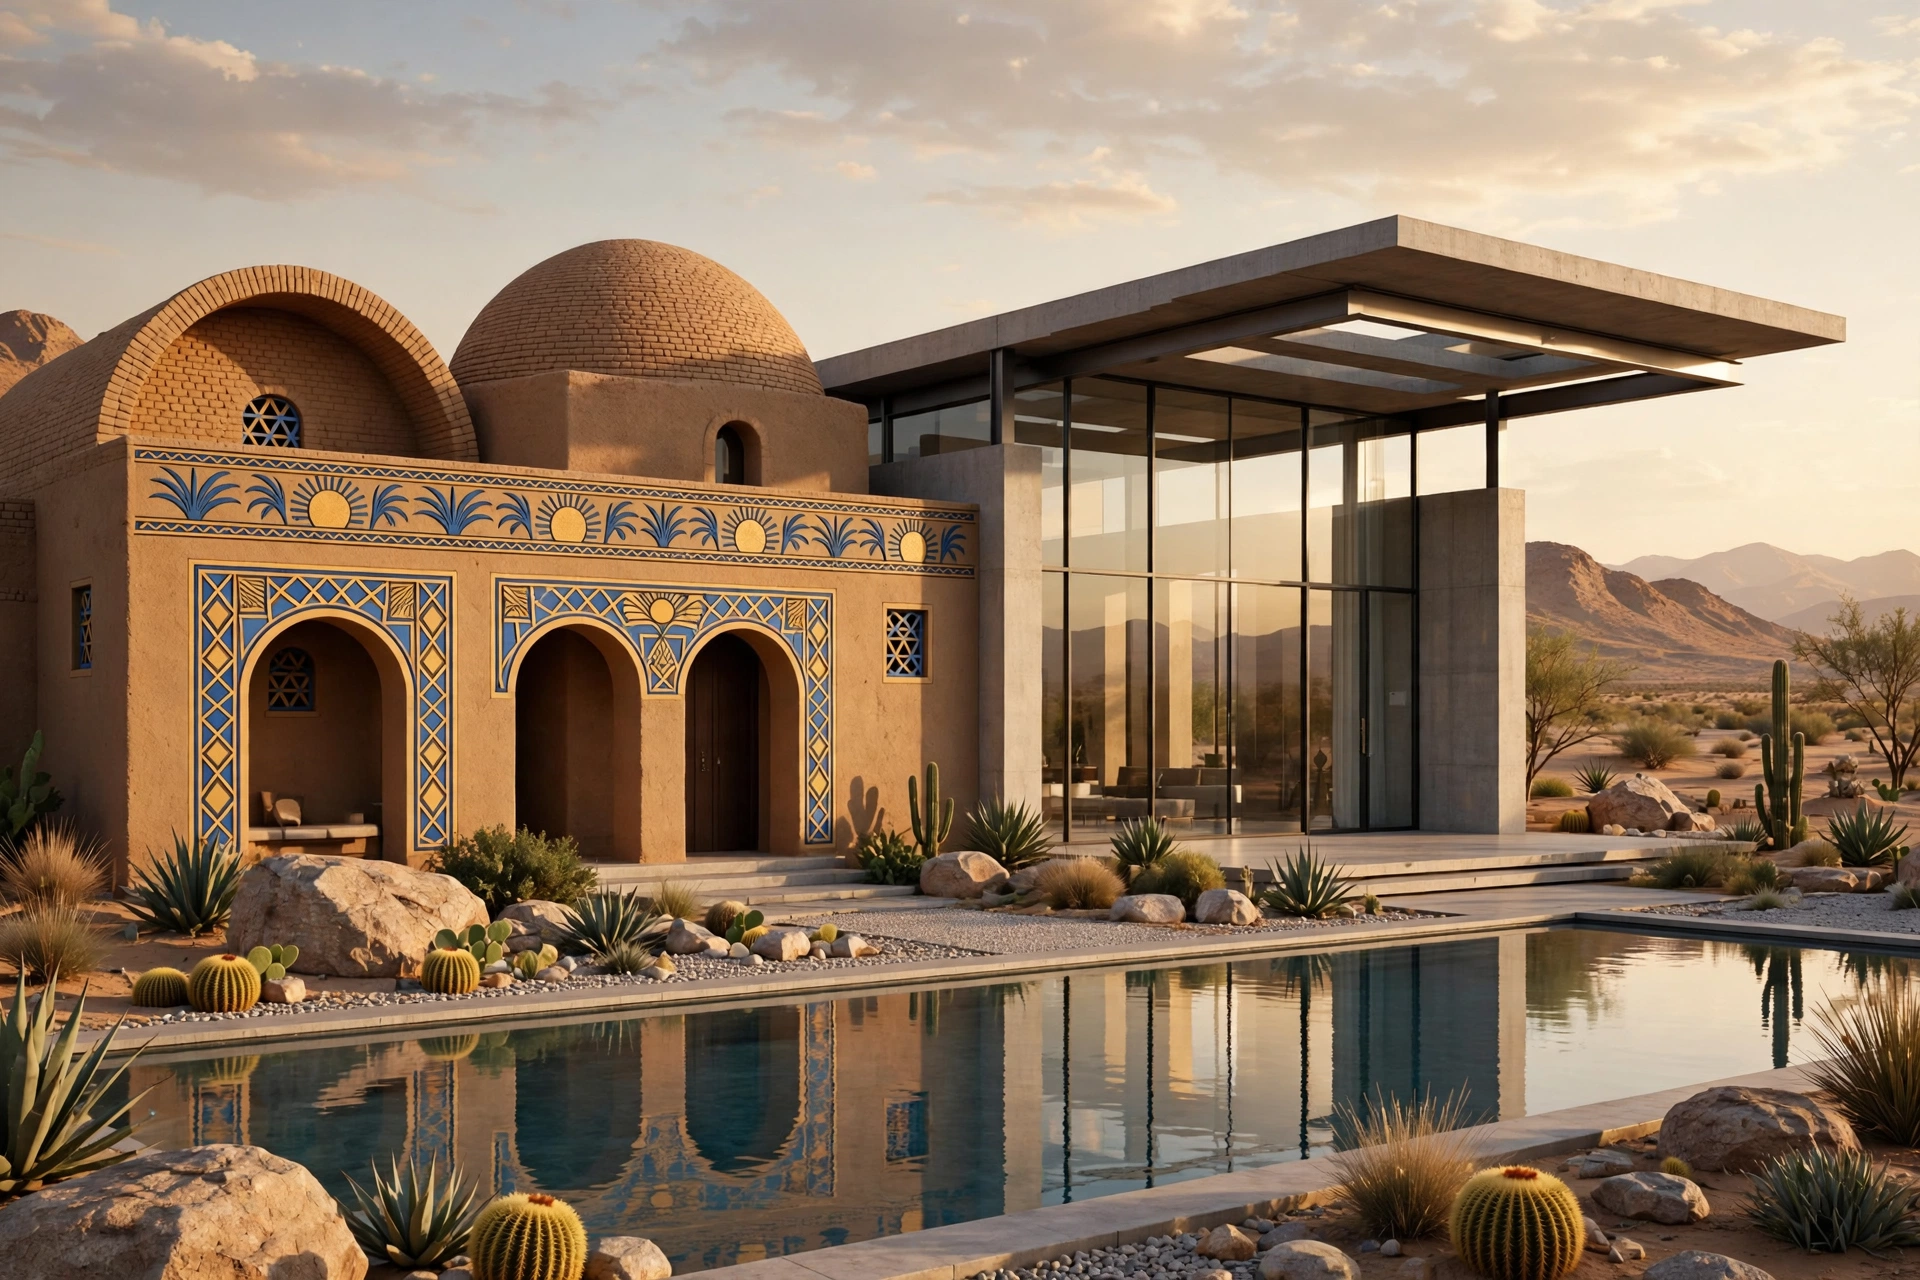
Concept Render · Not a Built PlaceConcept render — a vision of the Embassy’s seat in the Americas, not a built place. A Nubian vault-and-dome wing, its arches banded in blue and gold with palms and suns, joined to a modern glass wing over a still reflecting pool: the eastern form received, on this side of the Embassy door, into Western modern dress.
III · THE INTERIOR
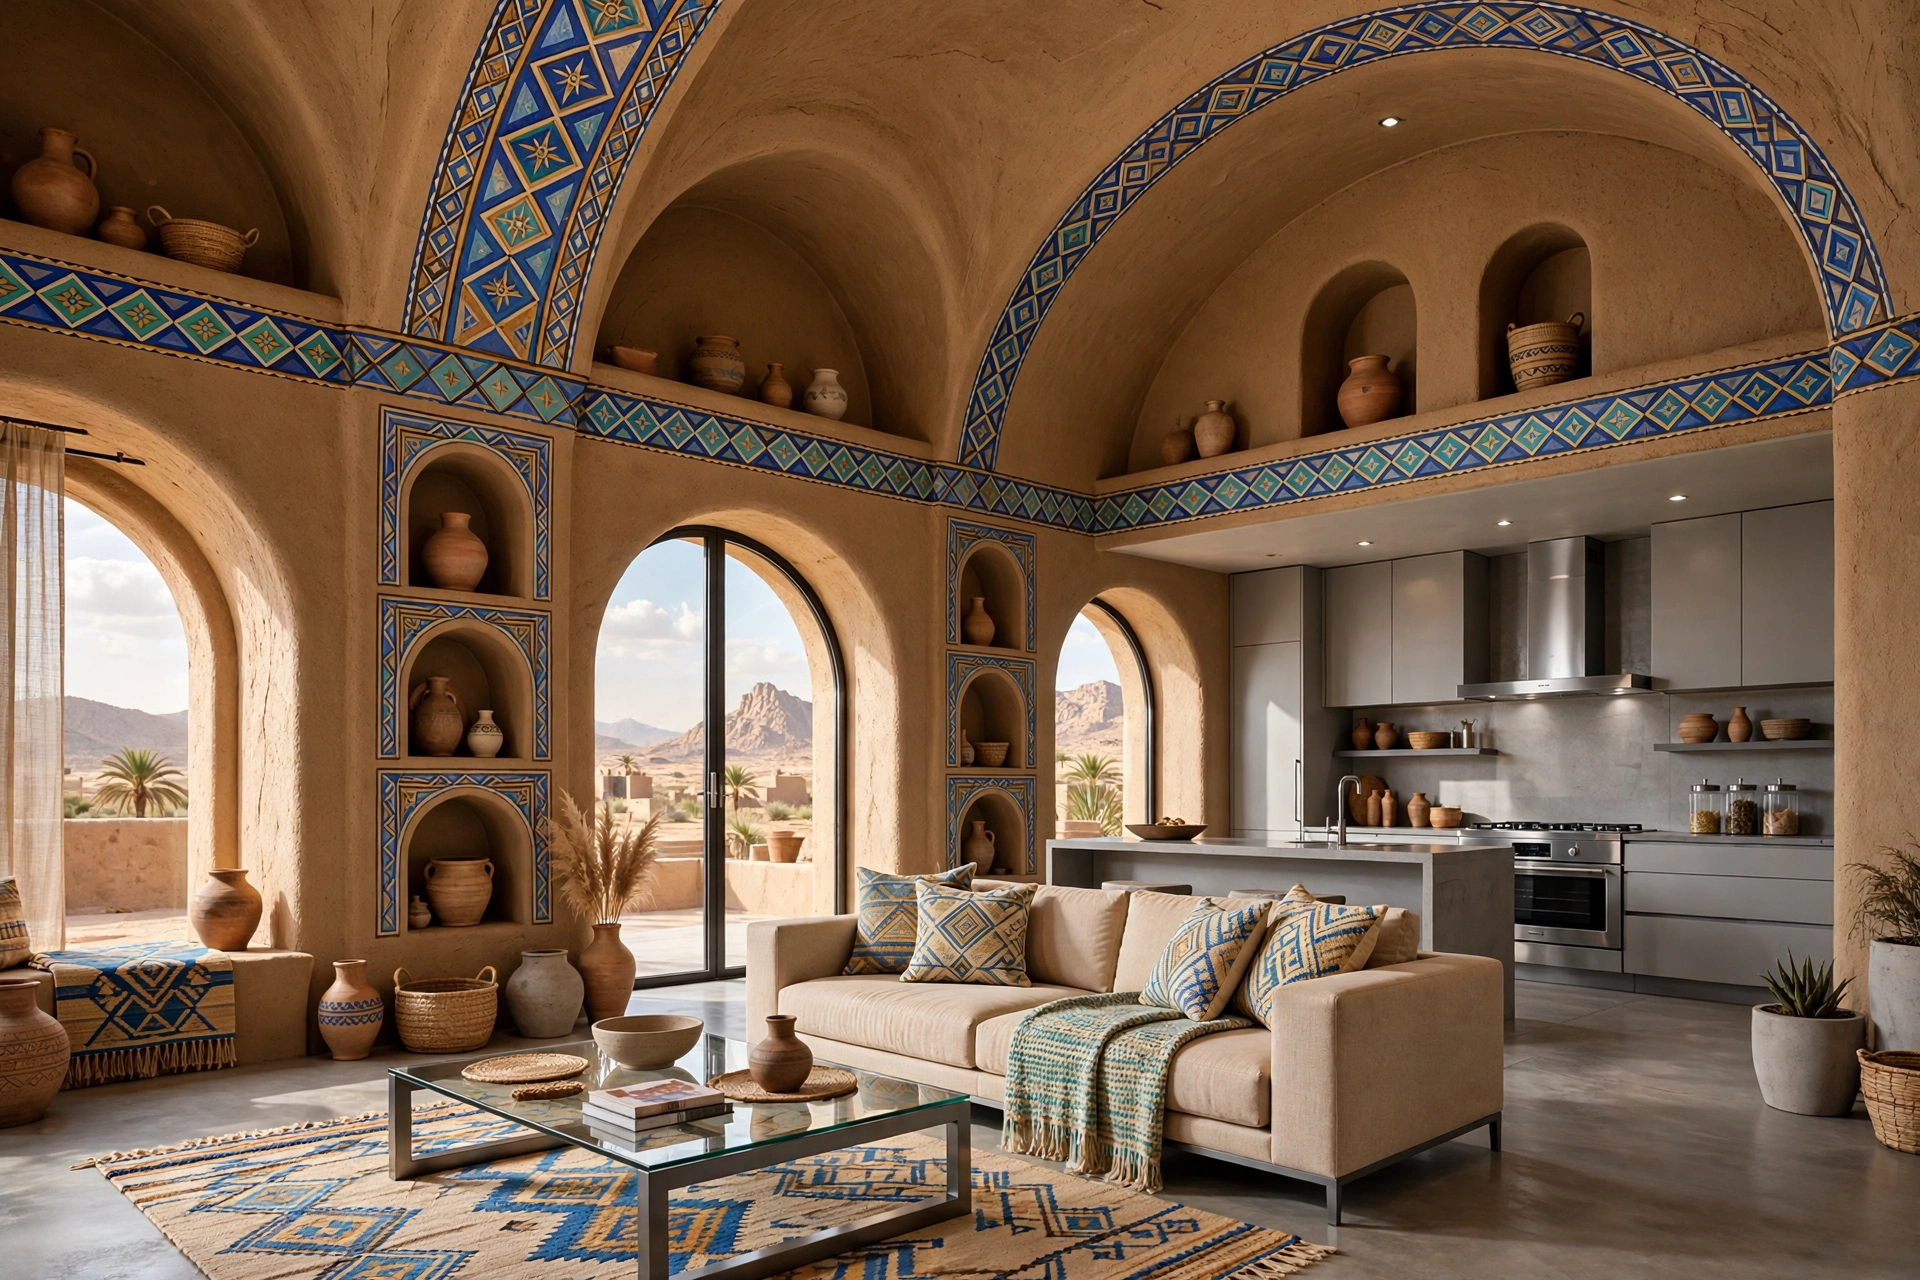
Concept Render · Not a Built PlaceConcept render — a vision of the western seat from within, not a built place. The Nubian vault overhead, its bands painted in blue-and-gold geometry and its niches holding the potter’s work — and beneath it, a modern Western living room and kitchen. Heritage, in this house, is not only kept in museums: it is lived under.
IN PLAIN TERMS
The three plates on this page are concept renders — artist’s impressions made for this house, showing a seat that is imagined, not built. No village, residence, or interior shown here exists as drawn, and nothing on this page is a photograph of a real place. They are entered in this book as a vision is entered: to be seen, weighed, and — in the house’s own time — built toward.
About the Western Seat